The best sheds for acreage storage provide enough space for equipment, seasonal supplies and property maintenance tools while allowing convenient access throughout the year. Unlike smaller residential properties, acreages often require storage for riding mowers, ATVs, attachments and materials that are difficult to accommodate in a conventional backyard shed.
Choosing the right building involves more than selecting a large floor plan. Door openings, equipment clearance, foundation requirements and placement all affect how well the structure functions. Fox Buildings offers custom storage sheds and small garages for acreage owners near Lethbridge, with options suited to different equipment and property layouts.
What Acreage Owners Usually Need to Store
Acreage storage needs often extend beyond gardening tools and seasonal decorations. Property maintenance equipment, recreational vehicles, workshop materials and outdoor supplies can occupy considerable space, especially when several items need to remain accessible throughout the year.
Riding mowers, lawn tractors, ATVs, snowblowers and utility trailers introduce different requirements than items stored on shelves. These machines need sufficient floor space, appropriate door clearance and a practical route into the building without moving other equipment first.
Storage requirements also depend on how frequently items are used. Equipment needed for regular property maintenance should remain accessible, while seasonal attachments, fencing supplies and infrequently used tools can occupy less convenient areas.
Before selecting a shed size, measure the largest equipment with its attachments installed and identify everything that will occupy the floor. Add the space required for walking, opening equipment compartments, turning machinery and reaching frequently used items. A building that accommodates the equipment’s combined dimensions may still be too small if there is insufficient clearance to move between stored items.
Choosing Between a Shed and Small Garage
The decision between an acreage shed and a small garage depends primarily on intended use, structural requirements and equipment access. Both can provide enclosed storage, but their floor construction, foundation arrangements and available door configurations must support the activities planned for the building.
When a Shed Is Enough
A storage shed is often sufficient for acreage owners who need to protect lawn equipment, hand tools, seasonal supplies and smaller recreational machines. A properly configured shed can accommodate certain riding mowers or ATVs when its floor capacity, entrance dimensions and interior clearance are suitable.
Sheds can also be configured with wider entrances, overhead doors or reinforced floors, depending on the model. These features make some sheds practical for equipment storage that would otherwise be associated with a small garage.
A shed becomes less suitable when the intended equipment exceeds its structural capacity or when vehicle parking and maintenance require a different foundation or floor arrangement. Storing fuel-powered machinery also requires consideration of ventilation, ignition sources and applicable safety requirements.
When a Garage-Style Build Makes More Sense
A small garage becomes a stronger option when the building will regularly accommodate vehicles, heavier equipment or activities requiring a dedicated drive-in workspace. Garage-style construction can provide an overhead door, suitable foundation arrangements and additional flexibility for vehicle-related activities.
The distinction is not simply whether equipment has wheels or whether the building includes a large door. A shed with an appropriately reinforced floor and overhead entrance may handle certain machines, while regular vehicle parking or heavier workshop use may justify a garage-style structure.
For acreage owners planning to park a vehicle, perform equipment maintenance or install permanent workshop equipment, a workshop garage may provide a more appropriate starting point. The proposed structure and foundation should be evaluated against actual equipment loads and intended activities rather than relying on the shed or garage designation alone.
Shed Styles That Work Well on Acreages
Acreage sheds are available in different designs, each offering advantages for storage capacity, equipment access or workspace. The most suitable style depends on whether the property owner needs additional height, convenient entrance clearance or usable space for ongoing projects.
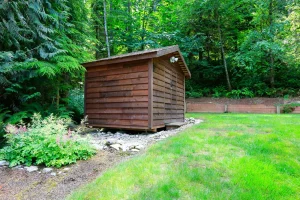
High Barn Sheds for Vertical Storage
High barn sheds provide additional interior height through their raised roof profile, making them suitable for acreage owners who need more storage volume without substantially increasing the building footprint. Their roof design creates opportunities for overhead storage or a loft when the structure is appropriately designed to support one.
The additional height is particularly useful when lighter seasonal items can be stored above equipment that remains on the main floor. However, a loft must leave sufficient clearance for taller machinery, and accessing overhead storage should not interfere with everyday equipment movement.
Fox Buildings offers high barn sheds with options such as overhead doors and heavy-duty flooring for certain equipment storage applications. These upgrades should be selected according to the intended equipment, floor loads and access requirements rather than assuming the standard configuration will accommodate every machine.
Carriage Sheds for Larger Access Needs
Carriage sheds feature a taller front wall and pitched roof design that provide additional headroom near the entrance. This arrangement is useful for acreage owners storing taller lawn equipment, upright tools and bulky supplies that benefit from more vertical clearance.
The taller front wall also provides flexibility for positioning an entrance and using nearby wall space for storage. However, increased headroom does not automatically mean a wider door opening, and a carriage shed is not necessarily better for wide machinery than another style with appropriately sized doors.
Fox Buildings offers carriage sheds with double-door access and a traditional roof design. Owners planning to store riding mowers or ATVs should compare the actual door opening with equipment dimensions, including attached implements, before selecting a configuration.
Workshop Sheds for Tools and Projects
Workshop sheds are suited to acreage owners who want a dedicated area for repairs, hobbies and equipment-related projects rather than storage alone. These buildings prioritize usable wall space, interior movement and room for a workbench alongside stored tools.
A workshop layout should account for the clearance needed to operate equipment safely, including the space around fixed tools and work surfaces. Placing a workbench along one wall may preserve the central floor area, while frequently used tools need accessible storage that does not obstruct the entrance.
Fox Buildings offers workshop sheds with high sidewalls and adaptable interior layouts. If the intended use involves powered tools, heating or electrical installations, those requirements should be considered during building selection so the structure and any necessary permits can be planned accordingly.
Access, Door Width, and Equipment Movement
Door dimensions are among the most important considerations when selecting an acreage storage shed. A building may provide sufficient interior space for a mower or ATV but remain unsuitable if the machine cannot pass through the entrance safely.
Measure the widest and tallest points of equipment in its normal storage configuration, including accessories, attachments and components that cannot easily be removed. Compare those measurements against the actual clear opening rather than relying on nominal door dimensions, since frames, tracks and other hardware can affect usable clearance.
Equipment also requires space for turning, steering and dismounting. A machine that fits through the entrance with minimal clearance may be difficult to position inside, especially when shelving or other stored items occupy nearby walls.
Door placement becomes particularly important when several machines share one building. Frequently used equipment should have a clear route to the entrance, while seasonal machinery can be positioned farther back if it does not block access to tools or work areas. A centrally positioned door may suit some layouts, whereas an offset entrance may leave more uninterrupted wall space for shelving or a workbench.
Ramp access matters when the shed floor is elevated above the surrounding ground. The ramp needs adequate width, load capacity, traction and a suitable slope for the equipment, with particular attention to ground clearance and the risk of bottoming out at the transition.
Where machinery enters frequently, consider whether double doors provide sufficient access or whether an overhead door would be more practical. The correct opening depends on how the equipment approaches, enters and moves within the building rather than simply which door appears larger.
Site Placement for Acreage Buildings
Acreages often provide several potential building locations, but available land does not automatically mean every location is suitable. Ground conditions, access routes, drainage and exposure to Southern Alberta weather should be evaluated before deciding where to place a shed or small garage.
Drive-Up Access
A building intended for mower, ATV or equipment storage should connect to a practical route across the property. Direct access from an existing driveway or maintained equipment path reduces unnecessary travel over lawns, soft ground or uneven terrain.
The route must accommodate the equipment being stored, including turning space near the entrance. A shed positioned at the end of a narrow approach may require additional manoeuvring even when the entrance itself is wide enough.
If a prefabricated building will be delivered to the property, the delivery route must also account for gates, overhead wires, trees, slopes and available positioning space. Confirm delivery access before preparing the site, since a suitable final location may still be unreachable with the equipment needed for installation.
Drainage and Snow Clearing
Acreage buildings near Lethbridge need to account for snow accumulation, wind exposure and seasonal drainage. Low-lying areas where water collects or snowmelt flows toward the structure can create moisture problems around the base and entrance.
The appropriate foundation depends on building size, soil conditions, equipment weight and the manufacturer’s requirements. A properly prepared, level and compacted gravel base may be suitable for certain storage sheds when it provides adequate support and allows water to drain away from the building.
Where a shed has a raised structural floor, equipment access may require a ramp between the surrounding ground and the entrance. A properly designed concrete slab can provide a more direct drive-in surface for suitable garage-style structures, while also supporting applications that require a different floor or foundation arrangement. Neither option should be selected solely on convenience without confirming the building’s structural requirements and site conditions.
Exposure to Southern Alberta winds also affects placement. Open acreage sites may experience substantial wind forces, making appropriate anchoring and structural connections important regardless of the foundation material.
Entrance orientation should account for prevailing winds, nearby obstructions and areas where drifting snow commonly accumulates. Placing doors in a more sheltered direction may reduce snow buildup at the entrance, but the best orientation depends on the property’s terrain, surrounding structures and normal winter access routes.
Leave sufficient room for snow removal without depositing large piles against the building or directing meltwater toward its foundation. The area immediately outside the entrance should remain accessible during winter without requiring snow to be pushed across frequently used equipment routes.
Distance From the House or Work Area
A shed positioned close to the areas where equipment is regularly used may be more convenient than one located at the far edge of the property. However, the ideal distance depends on whether the building serves household storage, property maintenance or a separate workspace.
Equipment used around the yard benefits from a location connected to regular maintenance routes. A workshop may require additional separation from living areas because of noise, dust or vehicle movement, particularly when projects involve powered tools.
Placement must also account for property boundaries, existing structures, underground utilities and applicable development requirements. Lethbridge County and the City of Lethbridge have different rules for accessory buildings, and permit requirements depend on the property’s jurisdiction, land use designation and building characteristics.
Acreage owners should confirm applicable development approvals, setbacks and safety code requirements before construction. Additional considerations may apply when the proposed building includes electrical service, heating, plumbing or a permanent foundation.
Acreage Storage Planning Checklist
Before purchasing a shed or small garage, confirm the building’s intended use and the physical requirements of the property. These checks help identify limitations that could affect sizing, installation or everyday access.
Custom Acreage Sheds and Small Garages From Fox Buildings
Fox Buildings provides custom storage sheds and small garages in Lethbridge for homeowners and acreage properties throughout Southern Alberta. Our available designs include high barn sheds, carriage sheds, workshop sheds and garage-style buildings for different storage and workspace requirements.
Choosing an acreage building starts with understanding what needs to fit inside, how often it will be accessed and what the property can accommodate. We can help compare available building styles, dimensions and customization options based on those requirements.
For an acreage shed or small garage project, provide the approximate building size, intended equipment and preferred installation location when requesting information. These details help establish which configurations are worth considering and what site preparation or access requirements may need further review.