Keeping moisture out of a shed requires control of runoff, ground moisture, indoor humidity, and condensation. A watertight roof does not prevent dampness caused by a low installation site, an unsuitable base, blocked ventilation, or wet equipment. Proper planning protects the floor, framing, tools, and stored materials from rot, mould, rust, and swelling. Fox Buildings helps Southern Alberta property owners select sheds suited to their intended use and installation conditions.
Why Sheds Get Damp in Southern Alberta
Shed moisture comes from liquid water or water vapour. Rain, irrigation, and melting snow introduce liquid water around the exterior. Damp soil, wet equipment, green firewood, and humid outdoor air release water vapour inside the structure.
Southern Alberta’s temperature swings make condensation a recurring concern. During a sudden warming period, accumulated snow starts melting while frozen ground still drains poorly. Water then collects around low areas or beside an improperly graded base.
Condensation develops when warm, humid air contacts cold roofing, fasteners, windows, or wall surfaces. Frost sometimes forms on the underside of a cold roof before melting and dripping during warmer weather. This moisture often resembles a roof leak even though no exterior water has entered.
Wind-driven rain presents a separate risk around doors, vents, damaged seals, exposed floor edges, and siding installed too close to grade. The location and timing of the moisture usually reveal whether the source is condensation, drainage, stored materials, or a building defect.
Start With Proper Shed Placement
Choose stable ground where surface water naturally moves away from the proposed shed location. Avoid depressions, the bottom of a slope, and areas that remain soft after rain or snowmelt. Raising a shed over a persistently wet location does not resolve the surrounding drainage problem.
Assess the site during wet conditions when possible. Nearby driveways, patios, walkways, retaining walls, and adjoining slopes may direct runoff toward an otherwise suitable area. Downspouts and irrigation spray should discharge elsewhere.
Leave enough space between the shed and nearby fences, buildings, or dense landscaping for airflow, drainage maintenance, and exterior inspection. Required municipal setbacks still apply and should be confirmed before installation.
Drainage Around the Shed
The finished grade should slope away from every side of the shed. The top of the prepared base should also remain above the adjacent ground so runoff does not flow across it.
Roof water needs a defined discharge area. On sheds without gutters, the ground beneath the drip line should disperse water away from the base. Gutters and downspouts are worth considering where concentrated roof runoff repeatedly saturates the same area.
Avoid landscape edging or decorative materials that form a basin around the structure. Gravel beside the walls should remain below the siding and drain without persistent ponding after rain or snowmelt. Restore the outward slope if soil settles and creates low spots.
Clearance From Soil, Grass, and Snow
Siding, trim, and other moisture-sensitive components should remain clear of soil and vegetation. Follow the shed builder’s required ground clearance rather than relying on a universal measurement. The separation must be sufficient to limit splashback, support drying, and leave the bottom edge visible for inspection.
Trim grass and plants around the perimeter so they do not hold moisture against the shed. Do not bank shoveled snow against exterior walls. Melting snow left against the siding keeps the lower wall and surrounding soil wet for extended periods.
Choose the Right Base for Moisture Control
The base must support the shed evenly, remain above surrounding grade, and move water away from the floor system. Soil conditions, shed weight, floor design, and intended use determine the appropriate option.
Compacted gravel is commonly suited to raised-floor storage sheds because it provides support while allowing drainage beneath the structure. Concrete is better suited to heavy equipment, vehicle storage, or permanent applications, but the slab requires deliberate control of vapour, surface condensation, and edge runoff. Neither option corrects a poorly selected site.
Gravel Pads
A gravel pad should use compactable crushed aggregate rather than loose, rounded stone. Angular particles lock together under compaction and provide more stable support for skids or floor supports.
Required excavation depth, aggregate size, pad dimensions, and compaction depend on the soil, shed size, and expected load. The shed builder’s base specifications should be confirmed before excavation begins. Preparing the wrong dimensions may leave floor supports without full bearing.
Separation fabric is commonly considered over fine, soft, or clay-heavy soil where the underlying material would otherwise migrate into the aggregate. The finished pad should extend beyond the shed footprint according to the installation specifications while maintaining an outward drainage path.
A layer of loose gravel spread over soft ground is not a prepared pad. Without excavation and compaction, the base may settle unevenly and develop depressions that retain water.
Concrete Pads
Concrete provides stable support for heavy loads and creates a durable finished floor. However, concrete is porous and does not automatically stop ground moisture. A new slab intended for an enclosed shed should include the appropriate granular capillary break and vapour-control detail for its design.
Surface condensation is different from moisture migrating through the slab. A cold concrete floor may become wet when humid indoor air contacts it, even when a vapour barrier is present below. Ventilation and control of indoor moisture remain necessary.
Where wood framing meets concrete, the assembly requires a suitable separation detail to reduce moisture transfer into the wood. The slab edge must also remain above the surrounding grade, with no low points that direct runoff beneath walls or doors.
Before using an existing slab, inspect its dimensions, elevation, cracking, drainage, and surface moisture. Slabs with unknown construction or recurring dampness should be assessed before a shed is installed over them. Concrete also costs more to alter or remove, making it unnecessary for many raised-floor storage sheds.
Raised Wood Floors
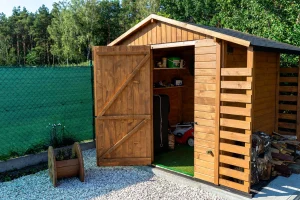
A raised wood floor separates stored items from the ground and promotes underfloor airflow. It performs best over a stable gravel pad with evenly distributed supports and no areas of standing water.
Floor framing, skids, and supports exposed to exterior moisture should use materials specified for that exposure. Improper support spacing or uneven settlement may distort the floor and doors while opening gaps where water enters. Final support requirements should follow the shed design and expected storage load.
Do not enclose the underfloor space in a way that traps damp air. Gravel below the structure reduces soil contact, vegetation, and mud, while open perimeter airflow helps the framing dry. Blocked airflow, saturated ground, or direct soil contact increases the risk of decay.
Ventilation, Airflow, and Condensation Control
Ventilation removes humid air before moisture collects on cold interior surfaces. Most unheated storage sheds need at least two permanent, unobstructed openings, with a lower intake and a higher exhaust placed on opposing sides where the design permits. This arrangement uses cross-ventilation and rising warm air to move moisture outside.
The required net free vent area depends on the shed volume, vent design, stored materials, and moisture load. Manufacturer specifications should take priority over a generic opening size. Increase ventilation or obtain an enclosure assessment when recurring condensation remains, wet equipment is stored frequently, or the shed is heated or converted into a workspace.
Windows provide temporary airflow only while open and should not replace permanent ventilation. Powered exhaust also requires a clear replacement-air opening. Screens and weather protection should restrict insects and precipitation without significantly blocking airflow.
Passive ventilation is a common moisture-control measure for an unheated storage shed. Heating, insulation, finished interiors, or regular occupancy introduce different building-envelope and ventilation requirements. Intermittent heating deserves particular care because warm, damp air condenses when the heat is turned off and the enclosure cools.
Air barriers, vapour-control layers, and insulation must suit the complete wall and roof assembly. Their location depends on the design and intended use, so they should not be installed from generic shed advice alone. Ventilation also does not replace corrections to standing water, roof leaks, or saturated ground.
Protecting Tools, Equipment, and Stored Items
Storage habits influence both indoor humidity and the condition of the stored materials.
- Remove snow, mud, and standing water from equipment before bringing it inside.
- Dry tools, hoses, tarps, workwear, and lawn equipment before placing them in cabinets or bins.
- Season firewood outdoors before enclosed storage, or keep it in a separately ventilated area.
- Store cardboard, fabrics, and other absorbent materials above the floor.
- Leave an air gap between stored items and exterior walls.
- Place moisture-sensitive items in sealed containers only after the contents are dry.
- Use desiccant inside small sealed containers rather than as a whole-shed moisture solution.
- Inspect metal tools and fasteners for early corrosion and protect exposed surfaces as appropriate.
- Keep permanent vents and interior airflow paths clear after filling the shed.
A dehumidifier may help in an enclosed shed with electrical service and suitable operating temperatures. It should not be used as a substitute for repairing water entry, correcting drainage, or removing wet materials.
Warning Signs of Moisture Problems
Water droplets on roof fasteners, windows, or the underside of metal roofing usually indicate condensation. Frost beneath the roof during cold weather points to the same process and may produce dripping when temperatures rise.
Repeated dampness along the floor perimeter or lower walls suggests poor grading, splashback, snow contact, or moisture beneath the base. A localized ceiling stain that worsens during precipitation is more consistent with a roof, flashing, or penetration defect.
Other warning signs include a musty odour, rust, mould, swollen panel edges, peeling finishes, darkened wood, soft flooring, and mineral deposits on concrete. The location and timing of each symptom should guide the investigation.
Persistent pooling, softened structural wood, widespread mould, or recurring condensation after drainage and airflow corrections warrants further assessment. Damaged wood should be evaluated for retained strength rather than covered or refinished while still damp.
Moisture Prevention Checklist Before Installation
Confirm the following before the shed is delivered or constructed:
- The proposed location does not collect water after rain or snowmelt.
- The finished grade directs runoff away from every side.
- The approved base dimensions match the shed’s support requirements.
- The top of the base will remain above adjacent ground.
- Downspouts, irrigation, paved surfaces, and neighbouring slopes do not discharge toward the shed.
- Roof runoff has a planned drip-line or gutter discharge area.
- The selected base suits the soil, shed weight, floor system, and intended use.
- Required granular, separation, or vapour-control materials are included in the base design.
- Siding will maintain the specified clearance from soil, vegetation, and expected snow accumulation.
- Permanent intake and exhaust vents will remain unobstructed after storage begins.
- Perimeter access remains available for inspection and drainage maintenance.
- Responsibility for base preparation, approval, and site readiness is confirmed before work begins.
Fox Buildings Shed Options Built for Lethbridge Weather
Fox Buildings offers storage sheds and outdoor structures for Lethbridge, Coaldale, and surrounding Southern Alberta communities. Available designs include Workshop and Garage sheds, High Barn sheds, Carriage sheds, Economy sheds, and Single Slope sheds.
Published specifications for the Workshop and High Barn models include metal roofing, painted grooved Smart Panel siding, Smart Trim, and windows. These features support exterior weather protection and interior usability, but windows provide ventilation only while open. Standard and optional features differ by model, so permanent venting, floor capacity, door access, and moisture-related details should be confirmed for the selected structure.