Deciding whether to repair or replace an old shed depends on the condition of the structure, the extent of the damage, the cost and scope of the required work, and whether the building still suits its intended use. Worn siding, a damaged door, or a localized roof problem may justify repair, while widespread rot, structural movement, or recurring water intrusion can make further repairs poor value. When replacement becomes the more practical path, Fox Buildings can be considered as part of planning a shed that better fits the property’s storage and access needs.
When an Old Shed Becomes a Replacement Decision
An old shed becomes a replacement decision when the remaining structure matters more than the individual defect being repaired. Age alone is not enough to determine whether a shed should be replaced. An older building with a stable base and sound framing may still be worth repairing, while a structure with widespread deterioration may require extensive work regardless of its age.
The key distinction is between localized damage and problems affecting the shed as a whole. Surface deterioration can often be repaired without changing the structural performance of the building. Damage involving the floor system, framing, roof support, or overall alignment requires closer consideration because several connected components may need work.
Repair becomes less attractive when several major components need attention, when other aging parts are likely to require work soon, or when the finished shed would still be too small, difficult to access, or otherwise unsuitable for its intended use. At that point, replacement should be compared against the total repair scope rather than the cost of fixing one isolated problem.
Signs a Shed Can Still Be Repaired
Repair is generally worth considering when the shed remains stable, the main framing and floor are sound, and the damage is limited to specific components. The repair should address the source of the deterioration, whether that is a failed component, a water entry point, or a site condition affecting the structure.
A practical indicator is whether the affected material can be replaced without rebuilding several connected parts of the shed. Localized damage to roofing, doors, trim, or siding is different from deterioration that extends into framing, supports, or other structural components.
Minor Roof, Door, and Trim Issues
Localized roof damage, worn trim, loose hardware, and damaged doors can often be repaired when the surrounding structure remains sound. A small roof leak, for example, does not necessarily justify replacing the shed if the leak source can be corrected and the roof framing has not deteriorated.
Door problems should be evaluated beyond the door itself. A door that has dropped because of worn hinges or hardware may require a relatively minor repair, while a door opening that has become noticeably out of square can indicate movement elsewhere in the structure.
Trim and siding repairs are also more appropriate when the material underneath remains dry and solid. If removing damaged exterior material reveals rot in the framing, the scope of the repair should be reassessed before additional surface repairs are made.
Usable Structure With Localized Damage
A shed can remain a reasonable repair candidate when damage is confined to one area and the surrounding structure remains stable. This could include damage from an isolated leak, impact, or deterioration around a particular opening.
The limits of the damaged area matter because repairs become more extensive when deterioration spreads into adjoining joists, framing, or supports. Once several connected structural components require replacement, the work begins to resemble reconstruction and should be compared directly with replacing the shed.
Signs a Shed Should Be Replaced
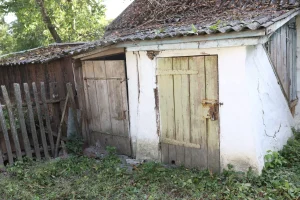
Replacement becomes more practical when deterioration affects the building’s structural support, alignment, or ability to remain dry rather than only individual surface components. Problems involving several connected parts of the shed are especially important because repairing one area may leave the underlying failure unresolved.
Rotting Floors or Framing
Rot in floor joists, wall framing, support members, or other structural wood requires more attention than deterioration limited to siding or trim. Once structural wood has deteriorated, surface repairs do not restore the lost material.
A small affected section may still be repairable if the damaged material can be removed and the surrounding structure remains sound. Widespread rot becomes more difficult to justify repairing because replacing structural members can require dismantling or supporting other parts of the building.
Floor deterioration also matters even when the shed does not hold heavy equipment. Soft flooring, damaged supports, or deteriorated framing can become unsafe under normal foot traffic, while heavier stored items increase the load on already weakened components.
Leaning Walls or Roof Sagging
Noticeably leaning walls or a sagging roof indicate that the problem extends beyond appearance. Possible causes can include movement at the base, deteriorated framing, damaged connections, or loads the structure is no longer supporting properly.
The underlying cause should be identified before the visible movement is corrected. Straightening or reinforcing a wall without addressing a moving base or deteriorated structural member can leave the original problem unresolved.
Minor localized movement may still be repairable when the cause is isolated and the surrounding structure remains sound. Replacement becomes more reasonable when distortion affects multiple walls, door openings, roof alignment, or several structural components at the same time.
Water Damage That Keeps Returning
A single leak with an identifiable source is different from repeated water intrusion. Water that continues to enter after previous repairs can indicate unresolved problems with roofing, exterior openings, drainage, grading, or the shed’s position relative to surrounding ground.
Recurring moisture becomes more significant once deterioration reaches the floor or framing. Repairing visible surface damage without correcting the entry point allows the underlying problem to continue.
The source should be identified before assuming the shed itself is the only problem because occasional wind-driven rain, condensation, drainage issues, and direct leaks can require different corrections. If water regularly collects around the shed, replacing the building without addressing the surrounding site conditions can expose the new structure to similar damage.
Repair Cost vs Replacement Value
Repair cost should be compared with both the amount of useful structure being preserved and the condition of the components that will remain afterward. Repair stops making financial sense when several major systems require work, other significant components are also approaching failure, or the finished shed would still not meet the owner’s storage and access needs.
| Condition | Repair Is More Reasonable When | Replacement Becomes More Reasonable When |
| Roof | Damage is isolated | Sagging, repeated leaks, or widespread deterioration are present |
| Floor | Damage is limited to a repairable area | Supports, joists, or a large floor area are deteriorated |
| Walls | Damage is mainly cosmetic or localized | Walls are leaning, separating, or failing in several areas |
| Base | A localized issue can be corrected | Movement has distorted several parts of the shed |
| Water | The source is identifiable and correctable | Moisture repeatedly returns or has damaged structural components |
| Storage | Existing size and access still work | The shed remains too small or poorly configured after repair |
The comparison should focus on the total repair scope and what the owner will have once the work is complete. A repair that preserves a structurally sound and functional building can offer good value, while substantial repairs are harder to justify when they leave behind an aging or poorly suited structure.
Safety Risks of Keeping a Failing Shed
A deteriorating shed can create safety risks before complete structural failure occurs. Weak flooring can become unreliable under normal foot traffic or stored equipment, loose exterior materials can detach, and distorted doors can become difficult to operate or secure.
Significant wall movement, severely weakened flooring, or substantial roof deformation are stronger warning signs because they can indicate compromised structural support. Use of affected areas should be limited until the condition is understood and the necessary repair scope is clear.
Water intrusion can also create practical risks beyond structural deterioration. Wet floors can become slippery, while repeated leaks can damage tools, equipment, or other stored items.
Replacing a Shed With a Better Layout
Replacing an old shed allows the new building to be planned around how the space will actually be used rather than reproducing the same dimensions and access limitations. The most useful layout changes are those that solve a defined problem, such as insufficient capacity, difficult equipment access, poor door placement, or inefficient storage space.
More Storage Capacity
Increasing shed capacity makes sense when the existing structure cannot hold the equipment, tools, or household items it is expected to store without restricting access. Usable capacity depends on more than floor area because wall height, interior clearance, shelving placement, and the dimensions of larger stored items all affect how efficiently the space works.
Foreseeable future storage needs should also be considered when choosing the replacement size. The goal is enough capacity for current and likely future use without substantially oversizing the building.
Better Doors and Access
Door configuration should be based on the largest items that regularly need to enter or leave the shed. Hand tools and household storage require different access than lawn equipment, motorcycles, ATVs, or other bulky items.
Changing the door layout is most useful when the existing arrangement causes repeated handling, difficult turns, blocked access, or the need to move unrelated items before frequently used equipment can be reached. Fence openings, pathways, yard space, and delivery access should also be considered before the door arrangement and final shed position are selected.
Stronger Base and Weather Protection
A replacement project should address any base or drainage conditions that contributed to deterioration of the previous shed. The appropriate base depends on the replacement structure, the site, expected loads, and applicable installation requirements.
An existing concrete pad or prepared base can sometimes be reused, but its condition, level, dimensions, drainage, and compatibility with the replacement shed’s support requirements should be checked first. Reusing a damaged, poorly drained, or unsuitable base can carry existing problems into the replacement structure.
Keeping water away from the building is also important to long-term durability. Site grading, drainage, roof coverage, exterior materials, and proper support all affect how much moisture reaches the floor and framing.
Planning a New Shed With Fox Buildings
Planning a replacement shed should begin with the limitations that prompted the replacement. Storage requirements, available property space, door access, intended use, and site conditions all influence the appropriate size and configuration.
Fox Buildings can be considered when planning a replacement that better matches how the shed will be used. The new structure should be selected around practical requirements such as available space, storage volume, access, and the condition of the installation site.
Replacing the old shed also creates an opportunity to avoid carrying forward the same problems. A larger footprint, different door arrangement, or revised storage purpose should only be chosen when it solves a specific limitation of the previous building and improves how the new shed will function.