Single slope, high barn, and carriage sheds use interior height differently. A single slope shed supports accessible floor and wall storage, a high barn creates room for a loft, and a carriage shed provides additional entrance-side clearance with a more residential roof profile. Fox Buildings offers all three styles for Lethbridge properties, but the right choice depends on how the available space will be used.
Choosing the Right Shed Style for Your Property
Begin with the items that must remain on the floor. Large equipment needs sufficient door clearance, turning room, walking space, and a direct route to the entrance.
Next, decide whether overhead storage would solve an actual capacity problem. Additional roof height has limited value unless a supported loft or shelving system makes the upper space practical to use.
The proposed location may narrow the options further. Yard dimensions, gate access, drainage, building height, setbacks, and visibility from the home can eliminate a style that otherwise meets the storage requirement.
Current storage needs should carry more weight than undefined future plans. Extra height provides flexibility, but it should serve a specific purpose rather than remain unused.
Single Slope Sheds for Simple, Modern Storage
A single slope shed has one roof plane that rises from a lower wall to a higher wall. This creates a clear high side for tall shelving, upright tools, and wall-mounted storage.
The descending ceiling limits clearance toward the opposite wall. Shorter equipment and storage bins fit more naturally in that area, while tall items need to remain beneath the higher portion of the roof.
Water drains toward the low edge, making roof orientation an important placement decision. Runoff should move away from the entrance, base, walkways, neighbouring property, and low areas where moisture can collect.
Best Uses for Single Slope Sheds
A single slope shed works best when the storage plan relies on floor area and wall organization rather than a loft. Tools, bicycles, outdoor furniture, lawn equipment, and frequently used supplies can remain visible and easy to reach.
This style can also fit beside a house, garage, or fence when the high wall and drainage edge suit the available location. The interior remains most efficient when tall storage occupies one side and shorter items occupy the other.
When a Single Slope Shed May Feel Limited
A single slope shed becomes restrictive when the owner needs consistent ceiling height, tall shelving on several walls, or substantial overhead capacity. The lower side prevents the full footprint from supporting upright equipment.
Increasing the footprint can offset this limitation when the yard and local placement requirements allow it. More floor space may also be easier to use than a loft when stored items are heavy or accessed regularly. When the building cannot become wider or longer, a high barn can provide additional capacity within a similar ground area.
High Barn Sheds for More Vertical Storage
A high barn shed uses a raised, multi-slope roof to create greater height through the centre and upper sides of the building. This roof geometry provides the strongest loft potential among the three styles when the footprints are comparable.
Fox Buildings’ high barn configuration is designed for storage, workshops, equipment, and overhead loft use. Its standard features include a double door, two windows, painted grooved Smart Panel siding, Smart Trim, and a metal roof.
The loft separates lightweight or seasonal belongings from equipment that must remain on the main floor. Its depth and position need to preserve sufficient clearance for doors, lighting, work areas, and tall machinery below.
Best Uses for High Barn Sheds
A high barn is useful when storage demand exceeds the available footprint. Seasonal bins, camping supplies, and lighter belongings can move overhead, leaving the main level open for larger equipment and frequently used items.
The upper area remains practical only when the owner can reach it safely. Ladder position, opening size, lifting difficulty, and available clearance should be considered before the loft is included in the storage plan. People who cannot comfortably climb or lift items overhead may gain more usable capacity from a larger floor area instead.
When a Barn Style Shed May Be Too Much
A high barn adds little functional value when nearly everything needs to remain at floor level. In that situation, the taller roof increases the building’s scale without making stored items easier to access.
Its height may also affect placement near property boundaries, neighbouring yards, or lower buildings. The proposed size and location should be checked against applicable Lethbridge permit, zoning, height, setback, and parcel coverage requirements. The style is most suitable when the loft solves a defined storage problem rather than serving as unused open space.
Carriage Sheds for Storage With a Finished Look
A carriage shed uses a steep roof pitch, pronounced overhangs, and a taller front wall. Fox Buildings’ current carriage design has a 7-foot-3-inch front wall, creating additional headroom and wall area near the entrance.
This geometry supports upright storage, shelving, and equipment near the front without making maximum loft capacity the main purpose of the building. Exact door dimensions still depend on the selected configuration.
The roof pitch and overhangs also create a more traditional residential profile. This can matter when the shed remains visible from the home, driveway, patio, or street.
Best Uses for Carriage Sheds
A carriage shed suits owners who need more entrance-side clearance than a lower utility shed provides but does not require the loft capacity of a high barn.
The taller front area can accommodate upright tools, wall-mounted storage, and equipment that benefits from additional clearance near the door. Its exterior proportions also allow it to relate more closely to nearby residential structures.
It occupies the practical middle ground between the simpler wall-focused layout of a single slope shed and the upper-storage focus of a high barn.
When a Carriage Shed Is Worth the Upgrade
The carriage style carries the most value when its front height improves equipment clearance, door positioning, shelving, or the relationship between the shed and the home.
Appearance can decide between otherwise suitable styles when the building occupies a prominent location. The more detailed roofline offers less practical benefit when the shed will remain concealed and the additional height does not change the interior layout.
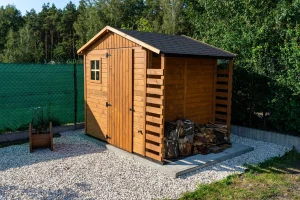
Side-by-Side Shed Style Comparison
No single shed style is the right choice for every property. The better option depends on how the available height, floor area, roof direction, and access support the intended use.
| Decision Factor | Single Slope Shed | High Barn Shed | Carriage Shed |
| Primary advantage | Accessible floor and wall storage | Maximum vertical storage potential | Additional front clearance with residential detailing |
| Interior height | Highest along one wall and lower on the opposite side | Greatest through the centre and upper sides | Increased along the front wall |
| Primary storage layout | Floor storage and shelving along the high wall | Separate main-floor and loft storage | Floor and wall storage near the taller entrance |
| Loft potential | Limited and not normally the main benefit | Strongest when properly configured | Secondary to entrance-side headroom |
| Tall equipment | Must fit beneath the changing ceiling height | Can use the taller central area, subject to loft placement | Benefits from additional clearance near the front |
| Door considerations | Size and position depend on the wall configuration | Clearance must account for the loft and main level | Taller front wall provides more positioning flexibility |
| Drainage direction | Concentrated along the low roof edge | Divided between both roof sides | Divided across the pitched roof surfaces |
| Yard impact | Simple, lower visual profile | Taller and more visually prominent | Traditional residential profile |
| Best fit | Accessible storage without a loft | More capacity within a restricted footprint | Front clearance and exterior integration |
| Main limitation | Uneven usable height | Requires practical loft access | Less upper capacity than a high barn |
The comparison highlights that the best shed style depends on how the available height will actually be used. A larger roof does not automatically create more practical storage, and a simpler design is not necessarily the least capable. The strongest choice is the one whose interior layout, access, and roof profile match the equipment, storage habits, and available space on the property.
How Lethbridge Weather Affects Shed Style Choice
No roof profile is automatically best for Lethbridge snow and wind. Structural capacity, anchoring, base preparation, orientation, dimensions, and site exposure determine how the complete building performs.
Lethbridge commonly experiences strong west-southwest winds, including warm Chinook conditions during winter. Open yards and properties without protection from surrounding buildings or fences require particular attention to anchoring and door orientation.
Large doors and broad walls facing prevailing winds can experience greater pressure than entrances positioned in more sheltered areas. The best orientation depends on the home, fences, terrain, and other structures around the proposed site.
A single slope roof concentrates water along one edge. That side needs enough room for runoff to move away without crossing the entrance or collecting around the foundation.
Changing winter temperatures can also create repeated melting and freezing around the shed. Poor drainage and uneven support may contribute to floor movement, ice near the entrance, or door misalignment.
Snow behaviour depends on more than roof pitch. Surface material, wind, temperature, and accumulation all influence whether snow remains in place, forms drifts, or moves from the roof.
Matching Shed Style to Storage, Access, and Yard Space
Measure the largest item that must enter the building, including handlebars, mirrors, discharge chutes, attachments, and other projecting parts. Then check the gate width, corners, ramps, landscaping, door swing, and turning space along the access route.
Consider how the interior will function after it is filled. Enough total area does not guarantee convenient storage if one machine blocks shelves, tools, doors, or equipment positioned behind it.
A single slope shed fits properties where the contents can remain on the floor and walls and the drainage edge can be directed safely. A high barn fits restricted footprints where a practical loft will reduce main-floor crowding. A carriage shed fits locations where entrance clearance and the shed’s relationship to the home both matter.
When the preferred style does not work within the available location, the dimensions, door position, roof orientation, or storage plan must change. Access, drainage, stable placement, and interior usability take priority over the preferred roof shape.
Custom Shed Styles From Fox Buildings
Fox Buildings provides single slope, high barn, and carriage shed options for Lethbridge properties. Each style serves a different interior need, from straightforward storage or workspace use to loft capacity and increased front-wall clearance.
Before selecting a model, identify the available site dimensions, largest stored item, required door opening, preferred shelving, access route, drainage direction, and need for a loft. These details determine which roof profile will produce genuinely usable space.
Available dimensions, doors, windows, materials, and interior options should be confirmed for the selected Fox Buildings model. The final choice should fit both the storage plan and the physical conditions of the property.