
Small garage designs for hobby mechanics must balance vehicle space, tool storage, work areas, and safe movement within a limited footprint. A garage that works well for parking may not function well for mechanical projects if it lacks sufficient clearance, storage capacity, electrical planning, or workspace layout. Fox Buildings designs detached garages in Lethbridge around how the space will actually be used, allowing homeowners to determine whether a smaller garage footprint can realistically support their mechanical hobbies.
Why Hobby Mechanics Often Need More Than a Standard Garage
A standard residential garage layout is typically designed around parking and basic storage rather than mechanical work. Common limitations include restricted side clearance, limited storage capacity, minimal electrical infrastructure, and the absence of dedicated workspace areas.
Hobby mechanics often require additional space around the vehicle for tools, equipment, workbenches, parts storage, and safe movement. Routine maintenance and seasonal servicing can often be completed in smaller spaces, while restoration projects, engine rebuilds, fabrication work, or multiple vehicles require significantly more room.
Mechanical projects also create changing space requirements. Planning for the intended type of work is often more important than maximizing vehicle capacity.
Choosing the Right Garage Size for Mechanical Projects
Garage size determines not only whether a vehicle fits, but whether the space remains practical after tools, storage systems, and work areas are added. A garage that appears large enough on paper can become difficult to work in once equipment and storage occupy the available space.
Vehicle dimensions, workspace requirements, and storage volume typically have the greatest influence on garage sizing decisions. A smaller garage may function well for maintenance and repairs, while larger projects often require additional working space.
Single Vehicle Garage Layouts for Tool Access
A single-vehicle detached garage can function effectively as a hobby mechanic workspace when the layout prioritizes access rather than maximum vehicle capacity. Sufficient clearance around the vehicle allows access to doors, engine compartments, floor jacks, creepers, jack stands, and tool carts.
Larger trucks, SUVs, and trailers can significantly reduce available workspace within smaller garage footprints. Garages designed with minimal side clearance often become difficult to work in because tools, storage, and equipment compete for the same space. In many cases, slightly reducing storage capacity improves overall functionality.
Extra Depth for Workbenches and Tool Storage
Additional garage depth often provides more practical value than additional width for hobby mechanics. Extra depth allows dedicated workspace behind or beside the vehicle while preserving access around the work area.
Additional depth also creates space for permanent workbenches, larger tool storage systems, air compressors, parts shelving, and seasonal equipment storage without interfering with vehicle access. When garage depth is insufficient, work areas often overlap with vehicle space, making both activities less efficient.
Ceiling Height for Lighting and Equipment
Ceiling height affects more than storage capacity. Higher ceilings improve lighting placement, equipment flexibility, ventilation options, and overall workspace usability.
Additional height may accommodate taller vehicles, overhead storage systems, engine hoists, vehicle lifts, or future garage modifications. Even when these features are not immediately planned, increased ceiling height can provide flexibility as equipment or vehicle requirements change over time.
Practical Layout Features for a Hobby Mechanic Garage
| Layout Feature | Practical Consideration |
|---|---|
| Workbench Space | Dedicated work surfaces prevent projects from occupying vehicle space |
| Tool Wall Storage | Vertical storage preserves valuable floor space |
| Parts Storage | Organized storage reduces clutter and improves workflow |
| Vehicle Clearance | Adequate access space allows safe movement around vehicles |
| Lighting Zones | Separate lighting areas improve visibility for detailed work |
A well-planned layout often functions better than a larger but poorly organized garage. Common layout problems include inadequate vehicle clearance, excessive floor storage, poorly positioned workbenches, and insufficient workspace separation.
Storage and Organization for Tools and Parts
Storage planning affects how usable a garage remains during mechanical work. Without dedicated storage systems, floor space often becomes occupied by tools, equipment, and parts rather than the vehicle itself.
Effective storage design improves workflow efficiency, reduces setup time, and allows projects to remain organized over longer periods.
Wall Storage vs Floor Storage
Wall storage generally uses space more efficiently than floor storage in smaller garages. Pegboards, cabinets, shelving systems, and mounted storage solutions preserve usable workspace while maintaining accessibility.
Floor storage becomes less efficient as equipment quantities increase. Large floor-mounted storage systems can restrict movement and reduce the available work area around vehicles.
Dedicated Workbench Areas
A dedicated workbench area provides a consistent workspace for repairs, disassembly, fabrication, and parts organization. Without a designated work area, projects often spread into vehicle access areas and reduce overall functionality.
Workbench placement also affects workflow efficiency, electrical access, lighting placement, and usable vehicle clearance. Both permanent and mobile workbenches can function effectively, depending on how the garage will be used.
Parts and Hardware Storage Systems
Mechanical projects often require organized storage for fasteners, replacement parts, specialty tools, fluids, and project components. Long-term projects especially benefit from storage systems that allow components to remain organized between work sessions.
Fragmented storage systems distributed throughout the garage can reduce efficiency and increase the likelihood of misplaced parts during repairs or restorations.
Design Considerations for Long-Term Garage Use
Long-term usability depends on infrastructure decisions that may be difficult or expensive to modify after construction. Electrical systems, lighting, ventilation, and safety features should reflect how the garage will actually be used rather than how it appears when empty.
Future vehicle changes, equipment upgrades, storage requirements, and evolving hobbies can all influence how functional a garage remains over time.
Electrical Planning for Tools and Equipment
Electrical requirements vary significantly depending on the tools and equipment used. Battery chargers, compressors, welders, lifts, heating equipment, and power tools can create electrical demands beyond those of a standard residential garage.
Outlet quantity, circuit distribution, and potential future equipment loads should all be considered during planning. Upgrading electrical systems after construction is typically more disruptive and expensive than incorporating those requirements during the initial build.
Lighting for Mechanical Work
Mechanical work requires lighting conditions that differ from general vehicle storage. Overhead lighting alone often creates shadows that reduce visibility during repairs.
Inspection work, repairs, fabrication, and detailed mechanical work may require different lighting arrangements. Distributed lighting systems and uniform illumination help improve visibility while reducing shadows and eye strain.
Ventilation and Safety Considerations
Mechanical work can introduce exhaust gases, fumes, dust, heat, and airborne contaminants that require appropriate ventilation. Ventilation requirements vary depending on the type of work being performed and the equipment being used.
Natural ventilation, mechanical ventilation, and dedicated exhaust management systems each serve different purposes. Activities such as welding, painting, engine operation, and solvent use often require additional ventilation planning.
Safety planning may also include fire extinguishers, proper storage of flammable materials, clear work areas, and sufficient access around equipment and vehicles.
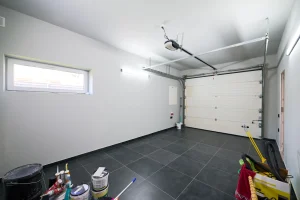
Planning a Small Detached Garage on a Residential Property in Lethbridge
Residential properties in Lethbridge often require homeowners to balance available lot space, setbacks, driveway access, and intended garage use. These site constraints can significantly influence garage size, layout, and long-term functionality.
A smaller detached garage can function effectively as a hobby mechanic workspace when the design prioritizes workspace efficiency rather than maximum parking capacity. Fox Buildings works with homeowners in Lethbridge to design detached garages that balance vehicle storage, workspace requirements, residential property constraints, and long-term usability.