Building a detached garage in Lethbridge can add valuable storage, workspace, and long-term functionality to your property. Before construction begins, it is important to understand local permit requirements so your project stays compliant and avoids unnecessary delays. Fox Buildings works with homeowners throughout southern Alberta and regularly helps clients plan garage projects with permitting considerations in mind, ensuring expectations are clear before any work begins.
Permit challenges often occur not because a garage is poorly planned, but because requirements are misunderstood or documentation is incomplete. Knowing what the City expects before you apply can save time, reduce revisions, and keep your build moving forward smoothly.
Do You Need a Permit for a Detached Garage in Lethbridge?
In most situations, a building permit is required for a detached garage in Lethbridge. Permits are commonly needed when the structure exceeds accessory building size limits, includes electrical service, is placed on a permanent foundation, or is intended for vehicle storage or workshop use.
Detached garages must also meet zoning rules related to setbacks, lot coverage, and placement on the property. Even smaller garage structures may still require approval depending on their location and intended use. Confirming permit requirements early helps prevent stop-work orders and redesign costs later.
What Documents Are Required for a Detached Garage Permit?
Submitting a complete application is one of the most effective ways to avoid approval delays. The City typically reviews several key documents before issuing a permit.
Site Plan Details
A site plan shows exactly where the detached garage will be located on your property. This plan typically includes:
-
Property boundaries and dimensions
-
Distance from the proposed garage to all lot lines
-
Existing buildings and structures
-
Driveway access and garage orientation
-
Easements or utility right-of-ways
Accurate measurements and clear labeling are critical, as setback issues are one of the most common reasons applications are returned for correction.
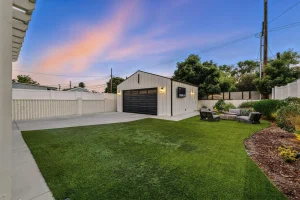
Garage Drawings and Layouts
Garage drawings allow reviewers to assess safety and compliance. These drawings commonly include:
-
Overall building dimensions
-
Wall height and roof style
-
Door and window placement
-
Foundation type
-
Construction materials
Clear, well-prepared drawings reduce follow-up requests and review delays.
Structural and Engineering Information
For larger garages or workshop-style structures, additional structural details may be required. These documents demonstrate that the garage meets Alberta building standards and is designed for its intended use.
Ownership and Application Information
Permit submissions also require proof of property ownership, completed application forms, and applicable fees. Providing all required materials together helps the review process move efficiently.
Common Reasons Detached Garage Permits Get Delayed
Detached garage permits are most often delayed due to avoidable issues such as:
-
Incomplete or inaccurate site plans
-
Garage placement that does not meet zoning setbacks
-
Drawings lacking sufficient detail
-
Missing drainage or foundation information
-
Electrical components not clearly documented
Addressing these issues during planning significantly improves approval timelines.
How Proper Planning Helps Avoid Permit Issues
Planning your detached garage with local requirements in mind reduces the risk of revisions and delays. Selecting appropriate garage size, layout, and placement helps ensure compliance before submitting an application.
Many homeowners review garage options and planning resources through Fox Buildings to better understand structure types, customization options, and build considerations before moving forward.
Preparing for Construction
Before applying for a detached garage permit, it helps to:
-
Confirm zoning and setback requirements for your property
-
Finalize garage size, roof style, and intended use
-
Prepare accurate site plans and drawings
-
Plan for electrical service if required
-
Understand inspection requirements during construction
These steps help ensure your project progresses without interruption.
Build With Confidence
Understanding detached garage permit requirements is a key part of building a compliant, long-lasting structure. With proper preparation and documentation, most permits can move forward without issue. If you are planning a detached garage and want guidance on next steps, you can contact Fox Buildings to discuss your project and move forward with confidence.